
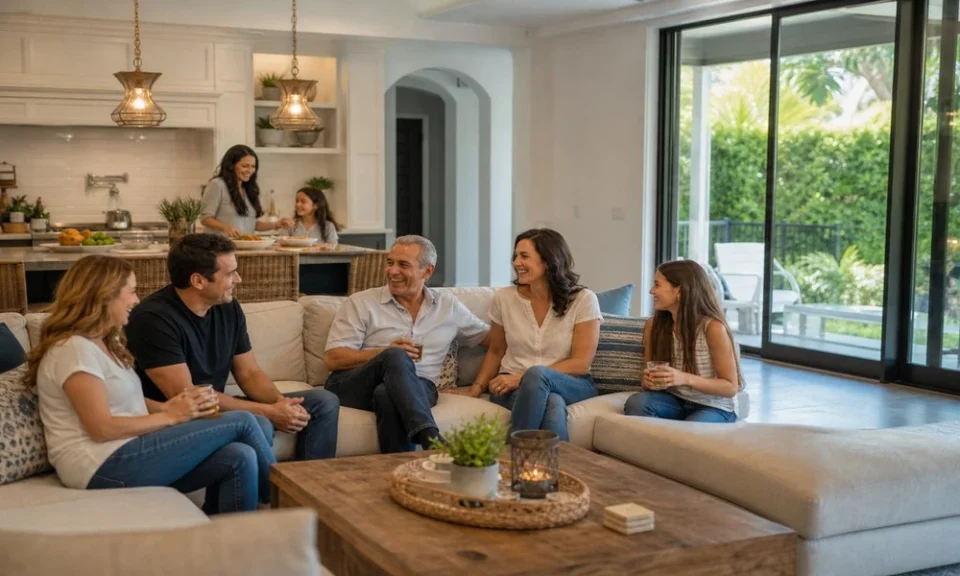
Think about when everyone comes over to your home. Maybe it’s your grandkids on a Saturday afternoon, or your parents coming for dinner, or a group of friends you’re throwing a party for. Visualize what that day looks like. Where are they congregating? Where do you see traffic jams forming? This exercise can help you think through the functional elements that matter in remodeling for family gatherings.
Kitchen Flow
Older kitchens, particularly in Doral homes built in the 1990s and 2000s, often included more closed-off kitchens with smaller islands and work areas. If you’re the only person typically cooking in your kitchen, this setup may work just fine for you. But if you’re hosting family get-togethers at your Doral home, chances are your current kitchen isn’t cut out for the task.
Think about how your family likes to spend time in the kitchen. If it’s a common gathering spot, consider:
- Expanding the size of your kitchen island, adding seating on one side and extra storage on the other
- Choosing humidity-resistant cabinetry and other materials built to last in South Florida’s climate
- Incorporating deep drawers for pots and pans, serving dishes and other kitchen essentials
- Creating a beverage/snack station to distribute activity throughout the kitchen
- Installing flooring that’s easy to clean and flows into adjacent living areas
How would traffic through your kitchen change with these updates? Could someone open the refrigerator without bumping into someone else getting a glass of water? Will two people be able to cook at the same time without getting in each other’s way? Will seated guests have an easy path to the restroom without weaving in and out of the kitchen? These are the kinds of questions to ask yourself when planning a family-friendly kitchen remodel in Doral.
Whole-Home Needs
Kitchens are often the focal point of family gatherings, but they’re not the only space to consider when you’re remodeling for family. Think about the rest of your home, too.
Do you have enough bathrooms? Will they need to be reconfigured or expanded to accommodate multiple people at once? Is there a good place to put away extra towels, toiletry bags and the like? Are your bedrooms spacious enough to accommodate overnight guests, suitcases and all?
Remodeling Options
The answers to these questions will help you figure out how to get the most out of your remodel investment and create a home that’s ready for family gatherings, big or small.
If your current home doesn’t lend itself well to family gatherings, don’t worry, you can change that! You may not need remodeling Doral services if your current layout already handles family crowds without bottlenecks. From updating your kitchen layout to reworking your floor plan, there are plenty of ways to optimize your home for family get-togethers. Here are a few ideas to get you started.
Guest Bathroom
If you only have one guest bathroom and it’s not exactly guest-ready, consider reconfiguring it as part of your Doral home remodel. For example, if the existing layout includes a small vanity with limited counter space, swap it out for a larger one with drawers or add a recessed medicine cabinet for extra storage. Is the current lighting setup dim and unflattering? Take the opportunity to update it while you’re remodeling.
Guests with mobility challenges may benefit from a walk-in shower with a slip-resistant floor, a lower entry point, and a hand-held showerhead, an approach aligned with the fall-prevention guidance at https://mayoclinic.org/healthy-lifestyle/healthy-aging/in-depth/fall-prevention/art-20047358. This setup can also be handy for families with small children. And if your bathroom is near your pool or patio, opt for finishes that will stand up to extra wear and tear.
Patio Connections
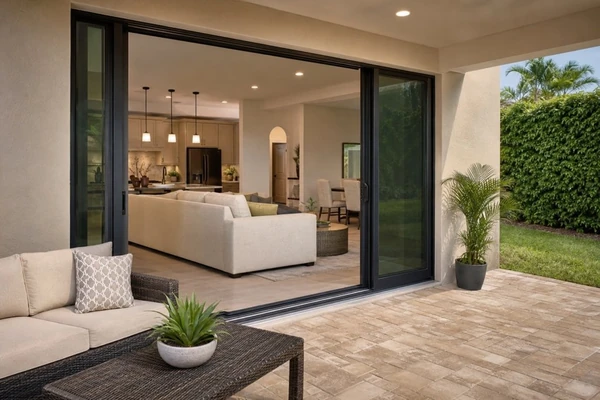
Doral’s warm weather and humid climate make patios a natural gathering place. But if yours isn’t currently set up to accommodate large groups, consider giving it a makeover as part of your home remodel. Start by improving the flow between your home’s interior and your patio. This might include widening the entryway or updating a dated slider. You might also consider carrying flooring materials outside or updating exterior lighting. Once you’ve established a smooth transition from inside to outside, consider adding amenities to make your patio more functional and comfortable, including seating, ceiling fans, shade and more.
Entryway Storage
If your entryway is anything less than spacious, chances are it doubles as a landing zone for bags, shoes, strollers and other items that need a temporary, or sometimes not-so-temporary, home. If this sounds familiar, consider designing a functional drop zone into your remodel. Depending on your available space, it could include a bench, closed storage, hooks, shelving and more.
Once you’ve decided to move forward with a remodel, take an honest look at how your family currently uses your home. Think about where everyone congregates, where guests sleep and shower, how the kitchen accommodates, or fails to accommodate, multiple cooks, and so on. This exercise should help you zero in on pain points that your remodel can address.
