
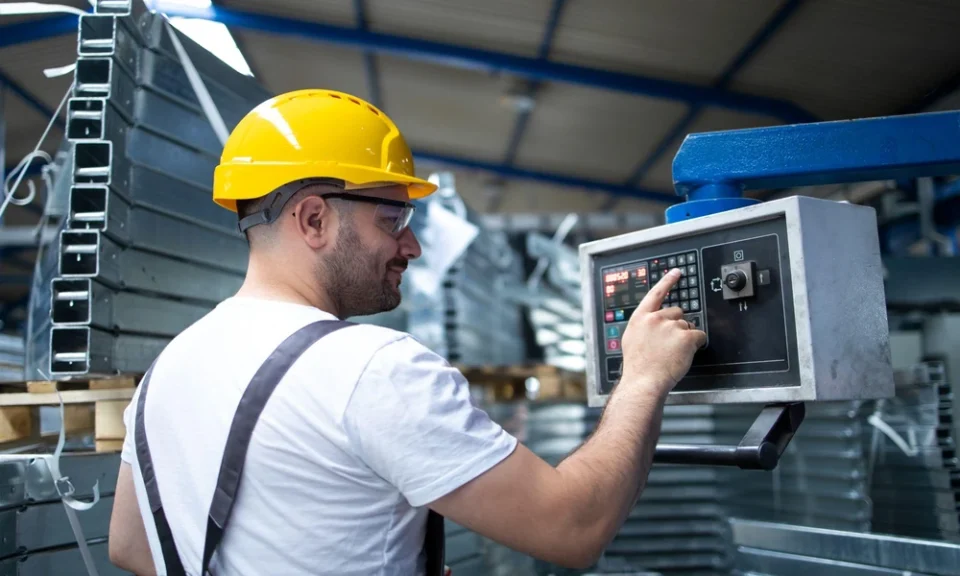
Key Takeaways
- Quality assurance begins with material verification before production starts.
- In-process inspections help identify issues before they affect larger production batches.
- Advanced measurement equipment ensures components meet strict tolerances.
- Documentation and traceability support compliance and accountability.
- Continuous improvement and staff training contribute to consistent product quality.
Introduction
Quality assurance plays a vital role in precision manufacturing. Components produced for industries such as healthcare, aerospace, electronics, and semiconductors must meet exact specifications and perform reliably under demanding conditions. To achieve this, precision engineering companies in Singapore implement structured quality assurance systems that monitor every stage of production. These systems help reduce defects, maintain consistency, and ensure compliance with customer requirements. In specialised sectors such as medical device machining, quality assurance is particularly important because even minor deviations can affect product performance and safety.
Material Verification and Incoming Inspection
Quality assurance starts before any machining work takes place. Manufacturers inspect incoming raw materials to confirm they meet the required specifications. Material certificates are reviewed to verify chemical composition, mechanical properties, and compliance with applicable standards. This process ensures that production begins with materials suitable for the intended application.
Incoming inspections also help prevent costly manufacturing errors. If materials fail to meet specifications, they can be rejected before they enter production. By identifying issues early, manufacturers reduce the risk of producing non-conforming components and avoid unnecessary waste.
In-Process Inspection and Process Monitoring
Rather than waiting until production is complete, quality checks are performed throughout the machining process. Operators and quality inspectors regularly measure critical dimensions, surface finishes, and other key characteristics to ensure parts remain within specified tolerances. This approach allows manufacturers to identify and correct issues before they affect an entire production batch.
Many companies also use process monitoring techniques to track manufacturing performance. Production data helps identify trends, equipment variations, or process deviations that may impact quality. Early detection enables corrective action to be taken quickly, reducing rework and improving overall production efficiency.
Precision Measurement and Testing
Accurate inspection equipment is essential for verifying component quality. Coordinate Measuring Machines (CMMs), digital measuring instruments, and optical inspection systems are commonly used to check dimensions and geometries. These tools provide highly accurate measurements that help confirm compliance with customer specifications.
Additional testing may be required depending on the product and industry. Manufacturers may perform hardness testing, surface roughness evaluation, or functional testing to ensure components meet performance requirements. In medical device machining, detailed inspection and validation procedures are often necessary to support regulatory compliance and product reliability.
Documentation and Traceability
Effective quality assurance relies on thorough documentation. Manufacturers maintain records covering material certifications, inspection reports, calibration results, and production data. These records provide evidence that products have been manufactured according to approved procedures and quality standards.
Traceability systems allow companies to track components throughout the manufacturing process. If a quality issue arises, manufacturers can identify the affected materials, production batches, and inspection records quickly. This capability supports efficient investigations and corrective actions while helping companies meet customer and regulatory requirements.
Continuous Improvement and Workforce Training
Quality assurance is not limited to inspections and testing. Leading manufacturers continuously review their processes to identify opportunities for improvement. Internal audits, corrective action programmes, and root cause analysis help reduce recurring issues and strengthen production controls.
Employee training is equally important. Operators, machinists, and quality personnel must understand inspection procedures, quality standards, and equipment requirements. Regular training helps maintain consistency and ensures staff can effectively support quality objectives. A knowledgeable workforce remains one of the most important factors in achieving reliable manufacturing outcomes.
Conclusion
Quality assurance is fundamental to precision manufacturing. Through material verification, in-process inspections, advanced measurement techniques, comprehensive documentation, and continuous improvement efforts, manufacturers can consistently produce high-quality components. For precision engineering companies, these practices support customer confidence, regulatory compliance, and operational efficiency. In highly regulated fields such as medical device machining, strong quality assurance systems help ensure that every component meets the performance and safety standards expected by the industry.
Contact Disk Precision Group – Singapore to work with experienced precision engineering companies that prioritise accuracy, traceability, and compliance throughout every stage of production.
