
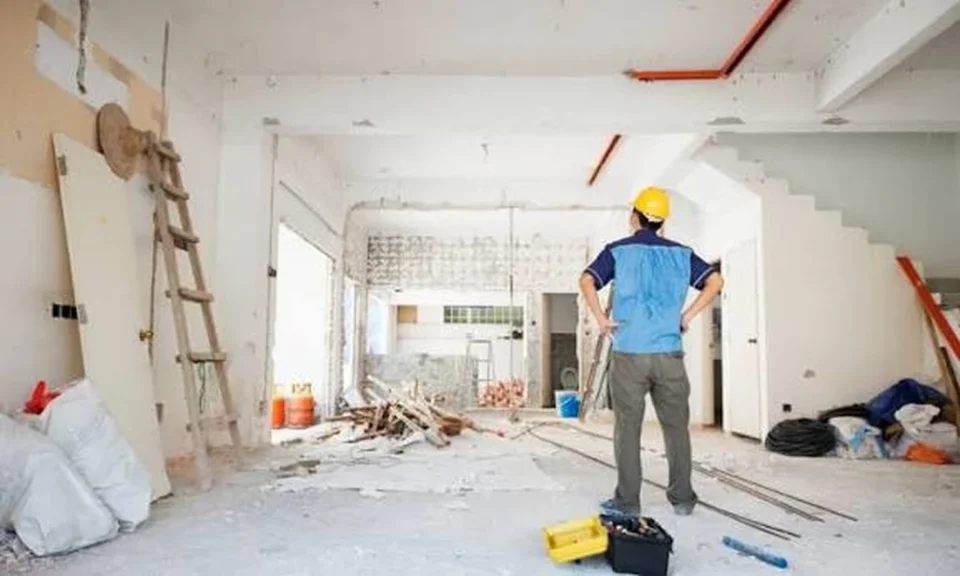
Begin Your Renovation with Safety in Mind
A basement renovation is an excellent way to increase usable living space and enhance the value of a home. Whether the goal is to create a guest bedroom, home office, recreation room, or rental suite, every renovation should begin with careful planning. One of the most important considerations is ensuring the space includes a safe and accessible emergency escape route.
Many homeowners focus on flooring, lighting, and finishes while overlooking the importance of an escape window. Addressing this requirement early in the renovation process helps avoid design changes later and supports a safer finished space.
Make Escape Windows Part of the Initial Design
An escape window should not be treated as an afterthought. Its size, location, and accessibility can influence the overall basement layout, including room placement, furniture arrangement, and exterior landscaping.
Planning for an appropriately positioned window before construction begins allows contractors to complete structural work efficiently while minimizing disruptions. It also creates flexibility when designing bedrooms or other frequently occupied areas within the basement.
When incorporated into the original renovation plan, an escape window becomes a seamless part of the home’s overall design rather than a later modification.
Balance Functionality with Everyday Comfort
Home improvement projects are most successful when they improve both safety and quality of life. An escape window contributes to a more comfortable basement by increasing natural light and encouraging better airflow throughout the space.
A brighter basement often feels larger and more inviting, making it suitable for a wider range of uses. Improved ventilation also supports a fresher indoor environment, particularly in areas where moisture can become a concern.
These practical benefits make escape windows an important feature that enhances the usability of a renovated basement beyond their emergency function.
Work with a Renovation Plan That Supports Compliance
Every renovation project should account for applicable building requirements before construction begins. Proper planning helps ensure that window dimensions, opening mechanisms, and installation methods align with safety expectations while reducing the possibility of costly revisions during inspections.
Including an escape window in the renovation blueprint allows builders to coordinate structural modifications, window well installation, drainage, and finishing work as part of a single project instead of making adjustments after completion.
Homeowners considering basement improvements can include https://www.alpha-windows.ca/services/egress-windows as part of their renovation planning when evaluating professionally installed egress window options that complement both safety objectives and modern home upgrades.
Think Beyond Today’s Renovation
A well-planned basement should continue to meet your family’s needs for years to come. Even if the space is initially intended as a recreation room or storage area, future changes may transform it into a guest suite, bedroom, or home office.
Planning for an appropriate escape window now provides greater flexibility for future renovations while reducing the need for additional structural work later. It also contributes to the long-term appeal of the home by creating a basement that is functional, adaptable, and designed with occupant safety in mind.
Building a Basement You’ll Enjoy for Years
Successful home improvement projects combine thoughtful design with practical planning. By making escape window requirements an essential part of your basement renovation, you create a space that is brighter, more versatile, and prepared for changing household needs. Investing in this feature from the beginning helps deliver a finished basement that balances comfort, functionality, and lasting value while supporting a safer living environment.
